Lot 44 Wandoo Rise, Gooseberry Hill
Scarp House
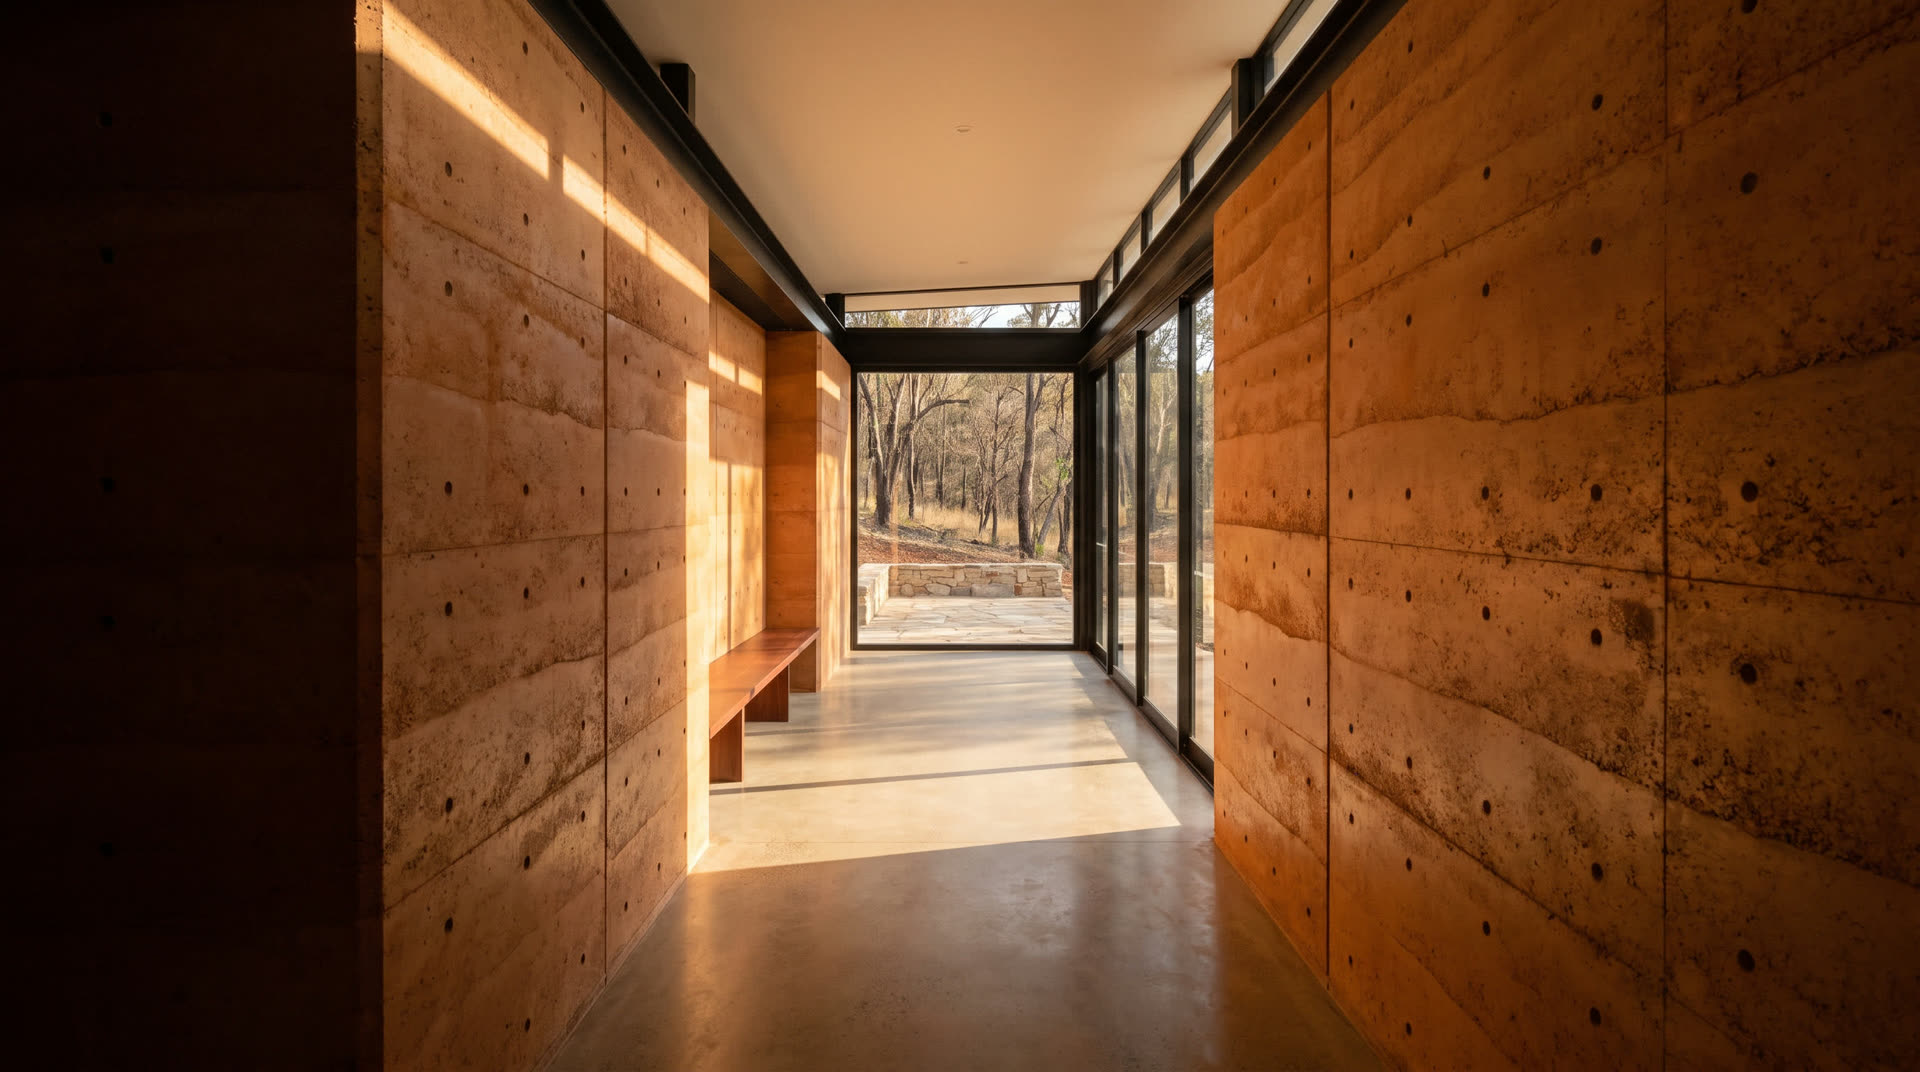
- Entry. The gallery runs the length of the house, west toward the scarp.
- Twenty two metres of rammed earth, won from the block and rammed on site.
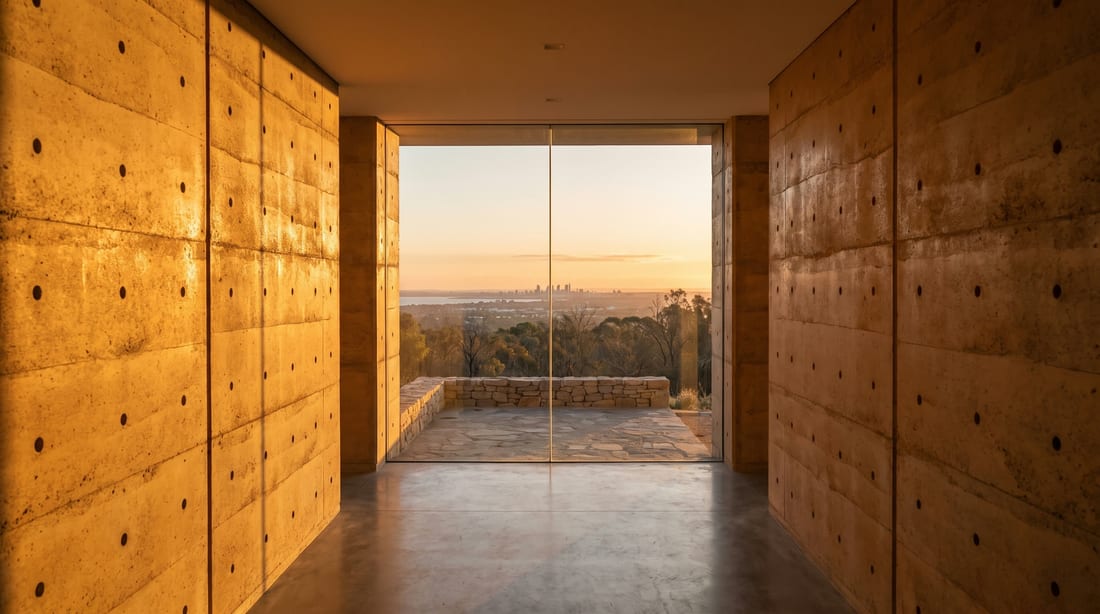
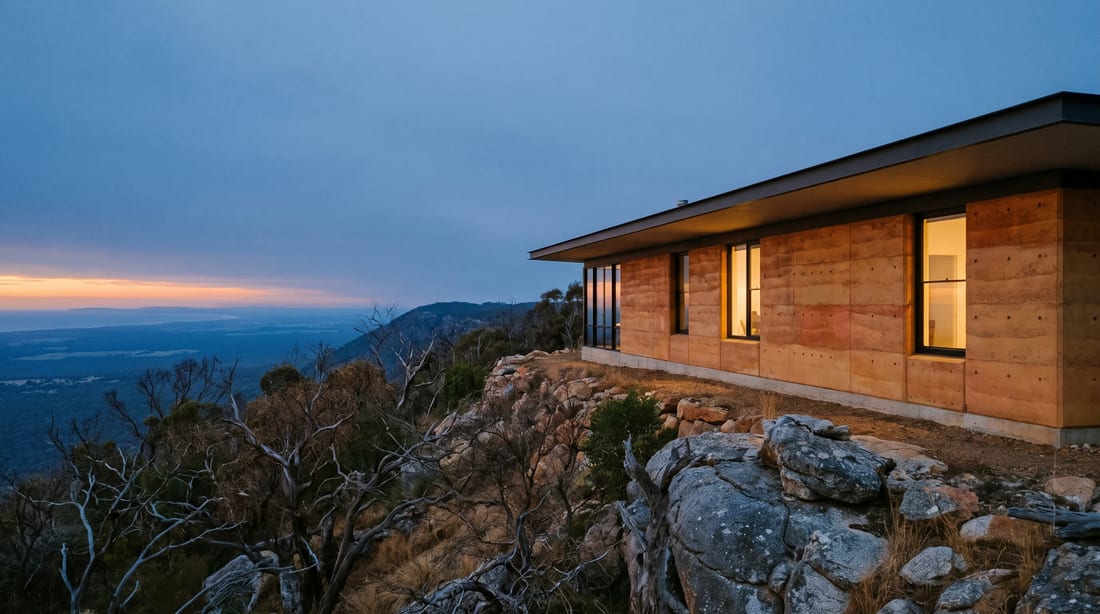
- The glass line. Terrace, then the escarpment, then the plain.
The house
One long room does most of the work. The gallery runs the width of the block, entry at the east end, glass at the west, with the four bedrooms hung off its northern side and the kitchen opening into it halfway down.
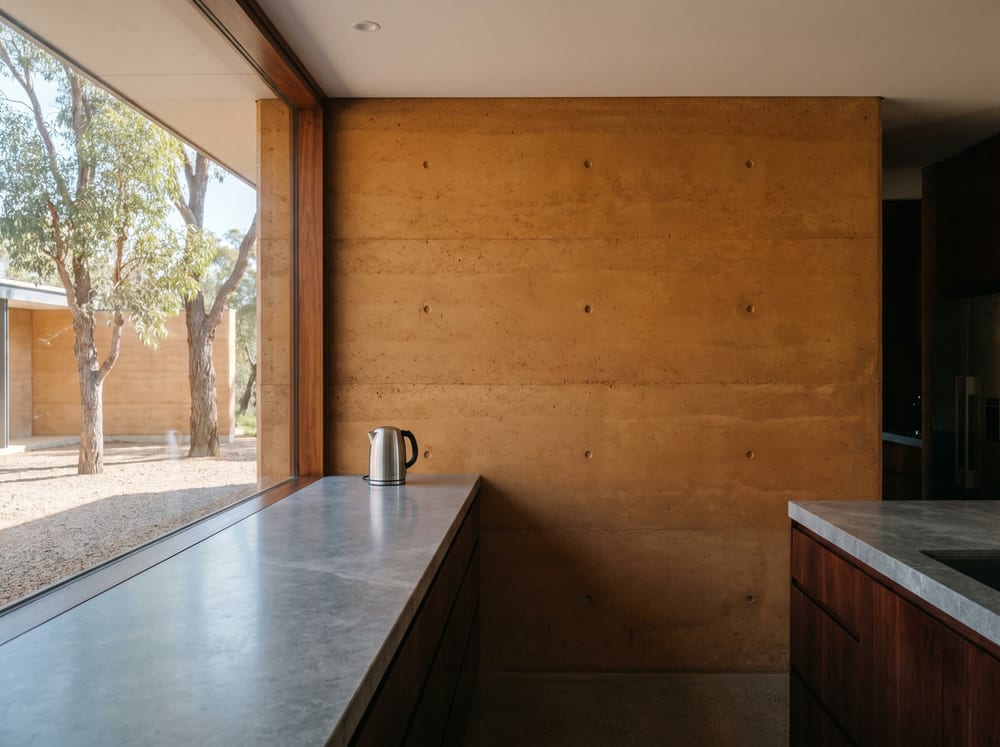
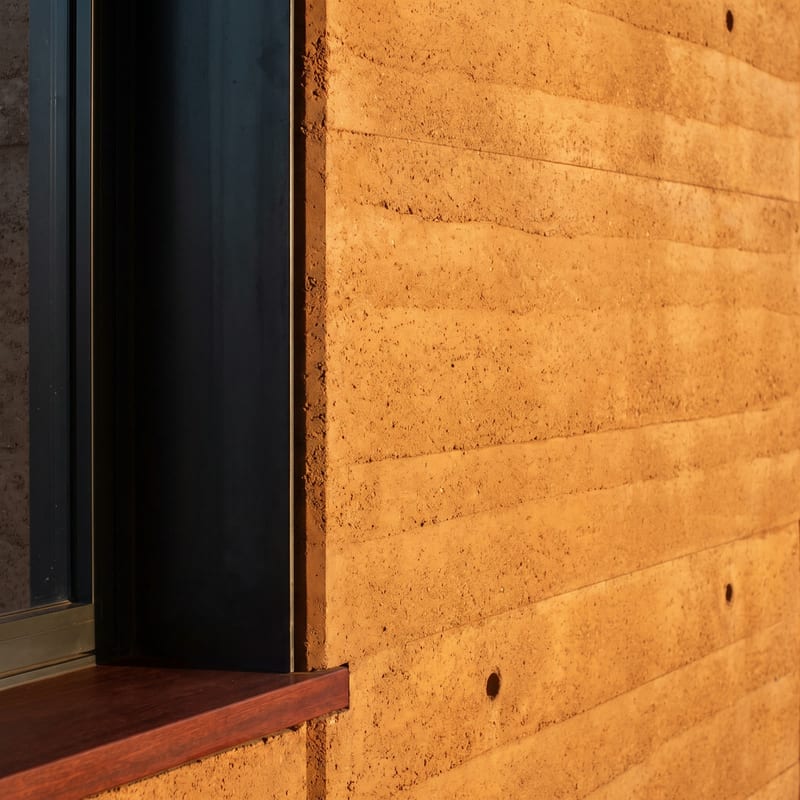
The walls are rammed earth, mixed from the lateritic gravel won on site and compacted in 150 millimetre lifts, so the colour of the house is the colour of the cutting behind it. The form-tie holes were left open. Steel frame above, honed concrete underfoot, jarrah for every door and sill.
Completed March 2026. Four bedrooms, two bathrooms, a study facing the court.
The specification
The specifications most buyers ask for on the first call.
| Internal | 268 sqm |
|---|---|
| Terrace and verandah | 96 sqm |
| Land | 1.42 ha, Lot 44 |
| Rooms | 4 bed, 2 bath, study |
| Structure | Rammed earth, steel frame |
| Floors | Honed concrete, jarrah |
| Water | 110,000 L rainwater, bore |
| Power | 13.2 kW solar, 20 kWh battery |
| Bushfire | BAL 29, sprinkler ring |
| Local government | City of Kalamunda |
- Architecture Corran Hale
- Builder Merrifield
- Landscape Anthea Dowd
- Offered by Teague Advisory
The land
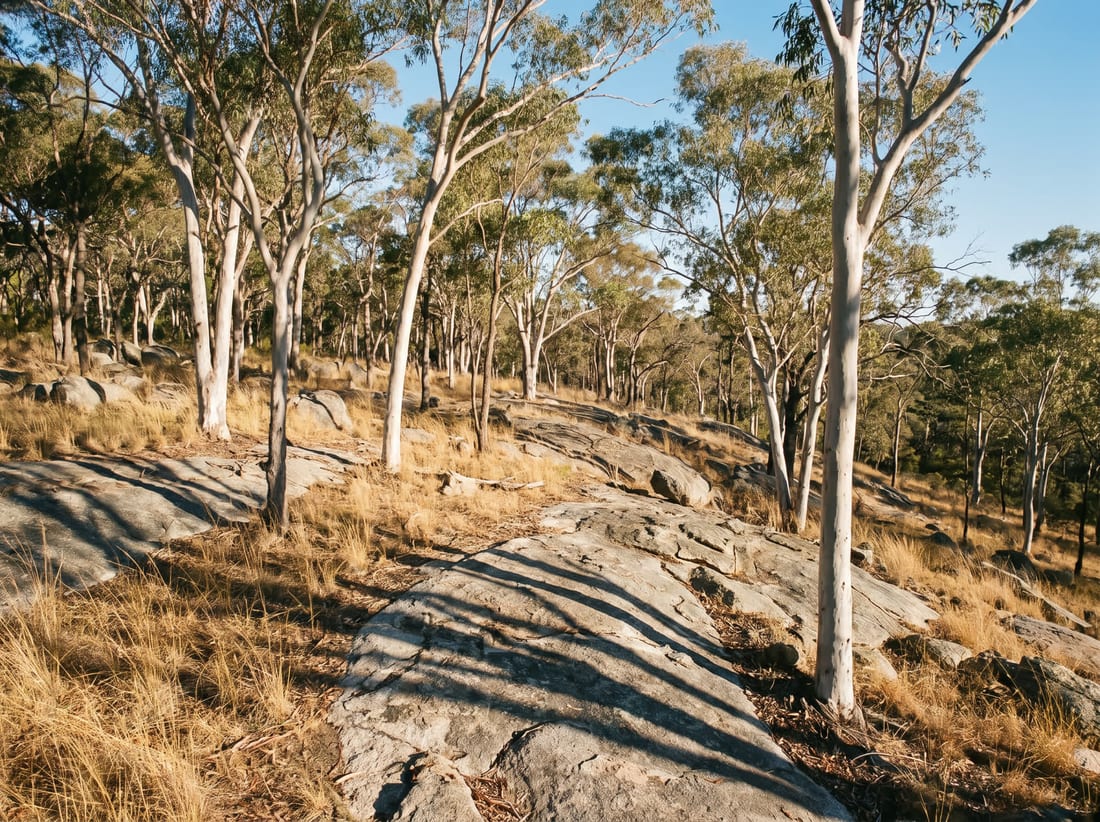
One point four two hectares of wandoo and granite, falling west off the scarp edge. The house sits on the one flat shelf, close to the road, so the rest of the block stays as it was.
Cleared to the required 20 metres, a graded firebreak on the northern boundary, and the rest left standing. The granite sheets carry water after rain and were left uncut; the driveway bends around them.
The view is the west
The plain runs 25 kilometres to the coast from the terrace, and the city sits in the middle of it. In summer the sun sets into the ocean off the end of the gallery. In winter it drops behind the hills at Rottnest.
Twenty three minutes to the airport, thirty five to the city, four to the shops at Kalamunda.
Private inspection
The house is shown one party at a time, on the hour, with the plans and the completion file on the bench.
Expressions of interest close Thursday 27 August 2026, 4pm
Rosalind Teague
Teague Advisory, Nedlands
Direct line (08) 5550 1042
rosalind@teagueadvisory.example
Saturdays, 11am and midday. Weekdays by arrangement.